
1341 Old English Lane
Client Remarks
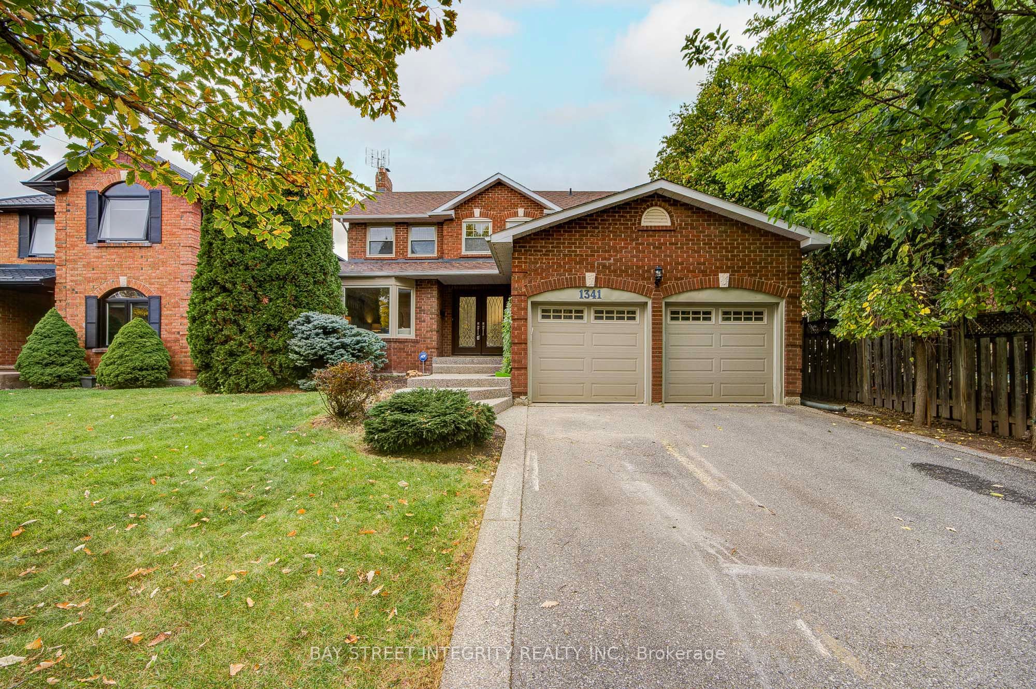
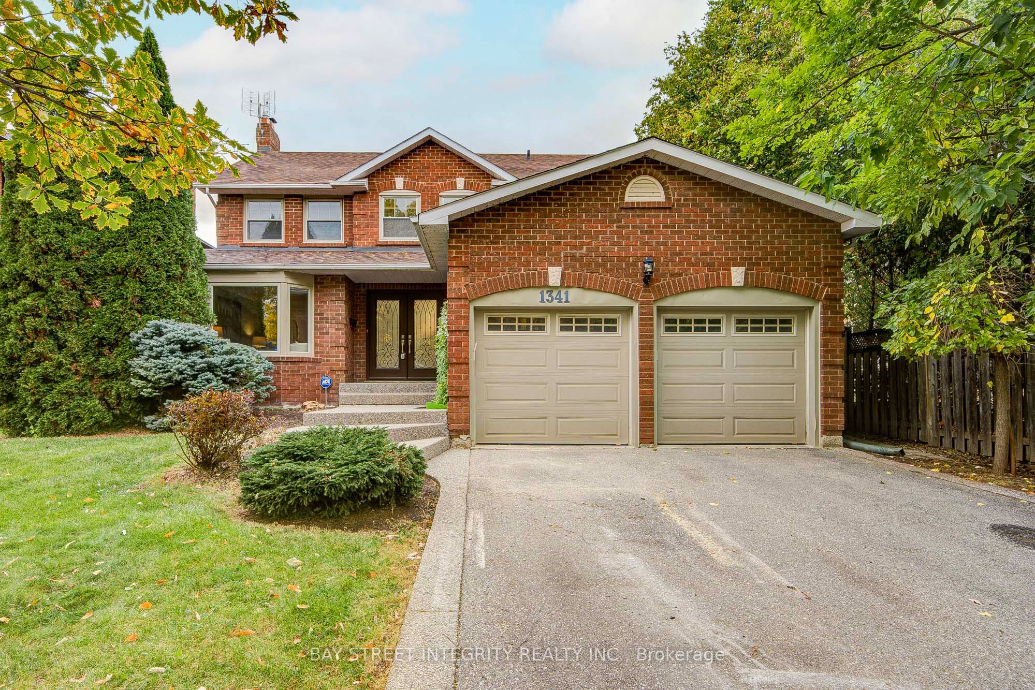
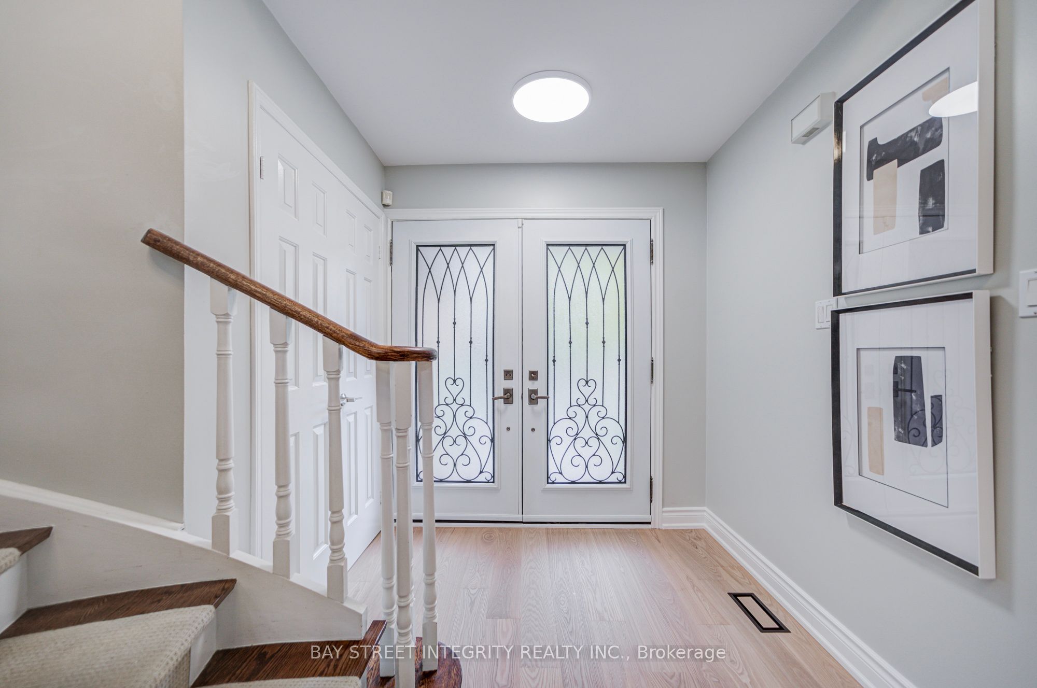
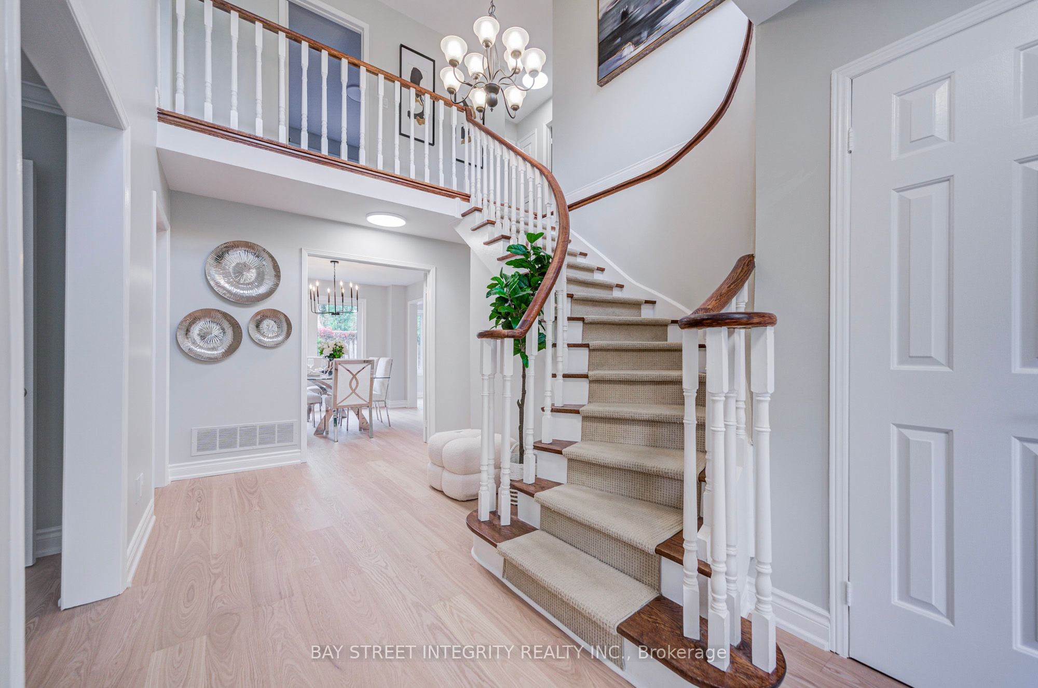
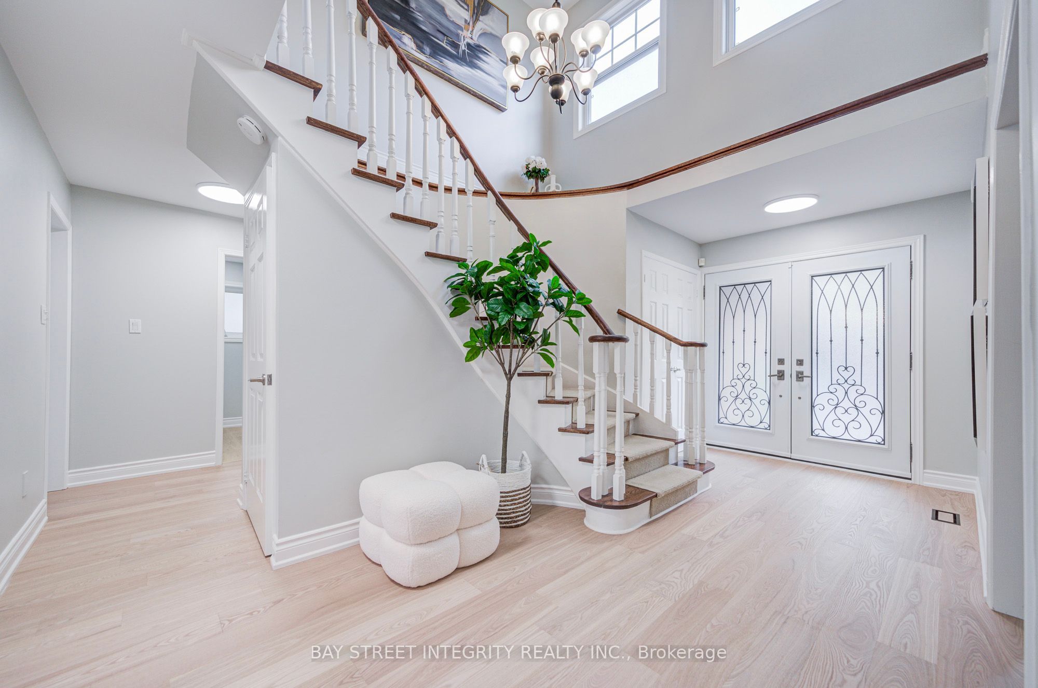
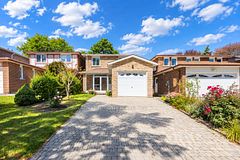
Welcome to this beautiful executive home in the prestigious Glen Abbey community! Enjoy an exceptional location just a 6 minute walk to Abbey Park High School, the community centre, and nearby trails, and a 12 minute walk to Pilgrim Wood Public School. This stunning home features brand-new 6-inch engineered hardwood flooring on the first and second floors, fresh Benjamin Moore paint throughout, newly painted doors and trim, and newly finished smooth ceilings throughout. Additional upgrades include updated bathrooms on both the main and second floors, along with new ceiling light fixtures. The renovated kitchen boasts a centre island and ample cabinetry, while the sun-filled breakfast area offers a walkout to a beautifully landscaped backyard featuring an interlock patio and heated swimming pool-perfect for outdoor entertaining and summer enjoyment. The spacious primary bedroom features a renovated ensuite with a relaxing soaker tub and a separate shower. The finished basement offers open-concept recreation space and a spacious three-piece bathroom, providing additional room for family living and entertaining. Easy to convert it to one or two spacious bedroom. A rare turnkey opportunity in one of Glen Abbey's most desirable locations! Simply move in and enjoy!
Property Information
Building Details
Features & Amenities
Financials & Fees
Inclusions & Exclusions
hot water tank owned; new fridge, new washer. All light fixtures and window coverings. Heated pool as is, last used one year ago.
Listing Map
Similar Properties
View More
Source: Toronto Regional Real Estate Board (TRREB), via PropTx Innovations Inc.
The data relating to real estate on this website comes in part from the MLS® data feed of PropTx Innovations Inc. The information is deemed reliable but is not guaranteed accurate by PropTx.
The information provided herein must only be used by consumers that have a bona fide interest in the purchase, sale or lease of real estate and may not be used for any commercial purpose or any other purpose.
© 2026 PropTx Innovations Inc. All rights reserved. MLS®, REALTOR® and the associated logos are owned or controlled by The Canadian Real Estate Association (CREA).